
BEDS2
BATHS1 full 1 partial
SQUARE FEET1,290
MLS#PAYK2107740
STATUSACTIVE
PROPERTY TYPEResidential - Single Family
SCHOOLSPRING GROVE AREA
Property Description
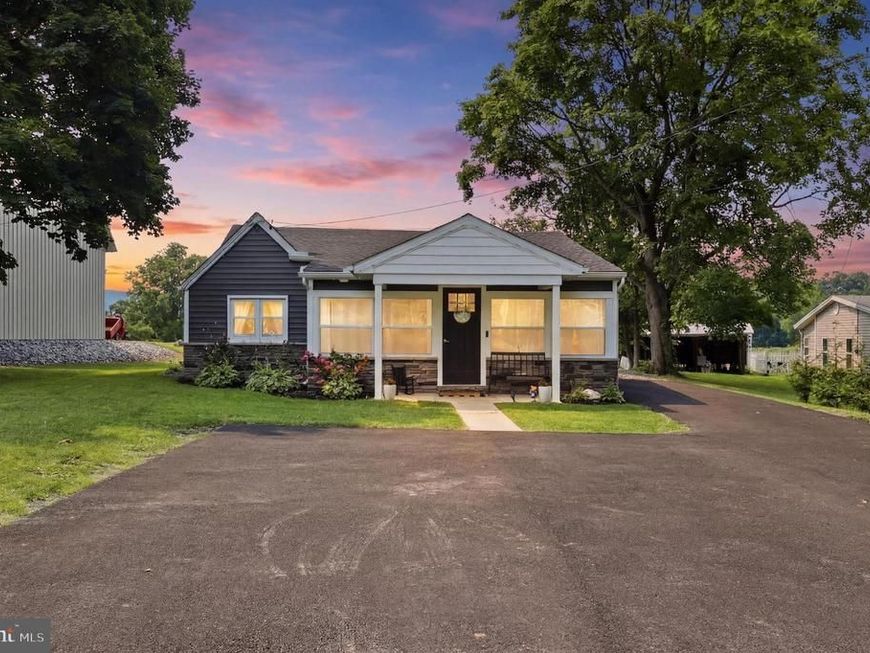
Gorgeous fully remodeled home, backing up to peaceful fields! The detail in this home is top notch, with LVP flooring, high end stainless steel appliances, a gas range, 2 bedrooms (with a 3rd that legally needs a window added), 1 full bath, 1 half bath, new windows, all allowing a lot of natural light to come in. The driveway is brand new and allows plenty of cars to be parked for family gatherings, etc. A nice room in the rear of the house can act as an office, mudroom, storage, etc. Out back is a large concrete patio that has a nice view over the fields. There is a detached garage in the back, perfect for storing a vehicle, mowers, tools, etc. This home has a lot to offer and is located between Hanover and Spring Grove, perfect for quick travel to Hanover, York, Spring Grove, etc. Pictures don't do this home justice, so come check it out in person!
Property Features
Property Type: Residential - Single Family
Basement: Partial
Basement: Yes
Cooling: Ductless/Mini-Split
Fireplaces: 1
Fuel Type: Propane - Leased
Heating: Forced Air
Home Style: Ranch/Rambler
Lot Size: 0.21 Acres
Roof Type: Asphalt, Shingle
Stories: 1.0
Taxes: $3,204
Year Built: 1930
Feature Descriptions
Additional Structures: Above Grade
Appliances: Refrigerator, Stove, Microwave, Washer, Dryer
Electric: 100 Amp Service
Exterior: Vinyl Siding
Flooring: Carpet, Vinyl
Interior: Carpet, Kitchen - Eat-In, Recessed Lighting
Lot: Open
Lot Dimensions: 0.21 Acre(S)
Municipality: HEIDELBERG TWP
Parking Notes: 8 Total Parking Spaces
Rooms: Living Room, Bedroom 2,Kitchen, Family Room, Bedroom 1,Sun/Florida Room, Laundry, Other
Sewer: Holding Tank
SQFT Above Finished: 1290
SQFT Total Finished: 1290
Structure Type: Detached
Total Garage/Parking Spaces: 8
Water: Well
Windows: Replacement
Room Sizes
Living Room: 10 x 12 Level - Main
Family Room: 13 x 20 Level - Main
Kitchen: 10 x 17 Level - Main
Sun/Florida Room: 11 x 20 Level - Main
Bedroom 2: 9 x 13 Level - Main
Laundry: 9 x 12 Level - Main
Bedroom 1: 11 x 14 Level - Main
Other: 8 x 18 Level - Main
Local Schools
School District: SPRING GROVE AREA
Listed By / Shown By
Listed By
Agency Name: Coldwell Banker Realty
Agency Phone: 7177572717
Shown By
Agent Name: Tammy Sites
Agent Phone: Cell: (717) 813-4314
Agency Title: Berkshire Hathaway HomeServices Homesale Realty

 First American
Estimate Your Payment
Estimated Payment
$ 996.75 per month $645.19 Principal & Interest $267.00 Property Tax $84.55 Homeowner's Insurance

 Corporate Office - 215 S Centerville Rd. Lancaster, PA 17603
6179 York Road | MLS# PAYK2107740
This single family home located at 6179 York Road, Spring Grove, PA 17362 is currently listed for sale with an asking price of $289,900. This property was built in 1930 and has 2 bedrooms and 1 full and 1 partial baths with 1290 sq. ft. York Road is located within the SPRING GROVE AREA school district. Search Spring Grove real estate on www.tammysitesrealtor.com today.