
BEDS4
BATHS2 full 1 partial
SQUARE FEET2,550
MLS#PALH2016272
STATUSPENDING
PROPERTY TYPEResidential - Single Family
SUBDIVISIONGATEWAY NORTH
SCHOOLPARKLAND
Property Description
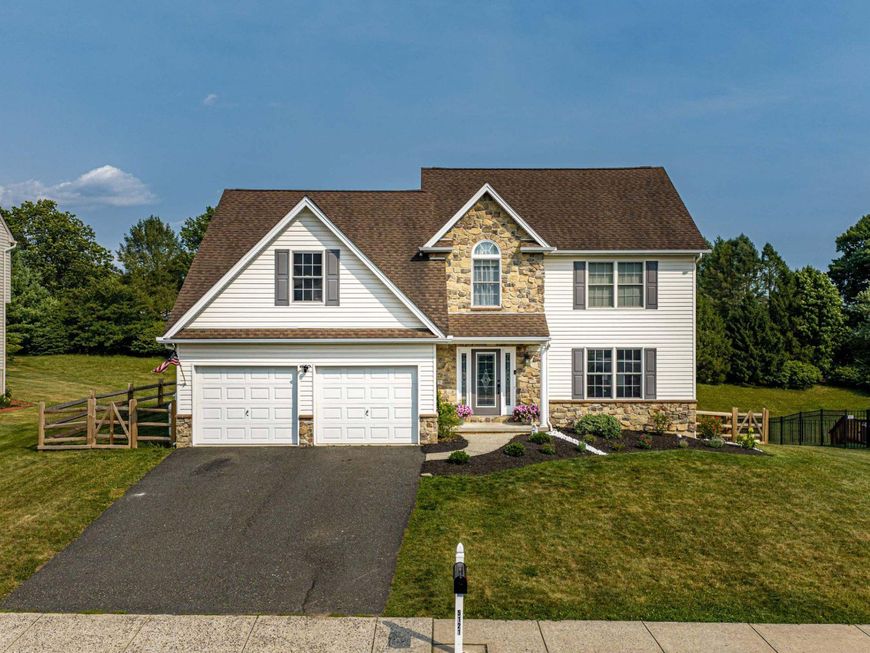
PRICE IMPROVEMENT! Seller offering $10,000 in concessions PLUS a 1-year, 1% interest rate buydown with the preferred lender to help lower your monthly payment! A BRAND NEW ROOF is being installed, the home features a new HVAC system (2025), and the sellers are proactively completing recommendations from the pre-listing home inspection, providing buyers with added confidence and peace of mind. No HOA in this beautiful neighborhood. Conveniently located just minutes from Parkland schools, major commuter routes, shopping, dining, and everyday amenities. Only 10 minutes from Trexler Nature Preserve and the Lehigh Valley Zoo, this home offers the perfect combination of location, updates, and value. Welcome to this beautifully updated 4-bedroom, 2.5-bath home offering over 2,550 square feet in the highly desirable Parkland School District. Thoughtfully updated and meticulously maintained, this move-in ready home blends style, comfort, and functionality. The updated kitchen features quartz countertops, a tile backsplash, stainless steel appliances, a propane range, a 10-inch deep sink with a Delta faucet. Hardwood flooring extends through the kitchen, dining room, foyer, and first-floor office. The kitchen opens seamlessly to the spacious family room with soaring vaulted ceilings and a cozy propane fireplace. The versatile first-floor flex room is ideal for a home office, playroom, or den. A convenient first-floor laundry, updated powder room, and two-year-old carpeting throughout the remaining living areas complete the main level. Upstairs, the spacious primary suite features a tray ceiling, walk-in closet, and updated en-suite bath with a new tile shower, new vanity tops, mirrors, and lighting. Three additional generously sized bedrooms and a second full bath complete the upper level. The walk-out basement offers endless possibilities for future living space, a home gym, workshop, or storage. Outside, enjoy a 16' x 12' deck, a peaceful tree-lined view, and a fully fenced backyard, perfect for entertaining, relaxing, kids, or pets. With extensive updates, major recent improvements, and an unbeatable location, this move-in ready home is one you won't want to miss.
Property Features
Property Type: Residential - Single Family
Basement: Yes
Basement: Outside Entrance, Walkout Level, Full
Cooling: Ceiling Fan(s), Central A/C
Fireplaces: 1
Fuel Type: Propane - Leased
Garage: 2
Heating: Forced Air
Home Style: Colonial
Lot Size: 0.23 Acres
Roof Type: Asphalt
Stories: 2.0
Taxes: $6,269
Year Built: 2004
Feature Descriptions
Additional Structures: Above Grade
Appliances: Built-In Microwave, Dishwasher, Dryer, Energy Efficient Appliances, Extra Refrigerator/Freezer, Oven/Range - Gas, Refrigerator, Washer, Water Heater
Exterior: Stone, Vinyl Siding
Fencing: Split Rail
Fireplace: Gas/Propane
Flooring: Carpet, Ceramic Tile, Hardwood, Luxury Vinyl Plank
Interior: Bathroom - Jetted Tub, Carpet, Ceiling Fan(s), Dining Area, Family Room Off Kitchen, Kitchen - Island, Kitchen - Table Space, Primary Bath(s), Recessed Lighting, Walk-in Closet(s), Upgraded Countertops, Wood Floors
Lot Dimensions: 0.23 Acre(S)
Municipality: NORTH WHITEHALL TWP
Parking Notes: 2 Total Parking Spaces
Rooms: Living Room, Dining Room, Kitchen, Foyer, Laundry, Office
Sewer: Public Sewer
SQFT Above Finished: 2550
SQFT Total Finished: 2550
Structure Type: Detached
Total Garage/Parking Spaces: 2
Water: Public
Local Schools
High School: PARKLAND SHS
Middle School: OREFIELD MS
Elementary School: SCHNECKSVILLE
School District: PARKLAND
Listed By / Shown By
Listed By
Agency Name: Keller Williams Real Estate - Allentown
Agency Phone: 6104351800
Shown By
Agent Name: Tammy Sites
Agent Phone: Cell: (717) 813-4314
Agency Title: Berkshire Hathaway HomeServices Homesale Realty

 First American
Estimate Your Payment
Estimated Payment
$ 1,979.89 per month $1,288.60 Principal & Interest $522.42 Property Tax $168.88 Homeowner's Insurance

 Corporate Office - 215 S Centerville Rd. Lancaster, PA 17603
5121 Cassidy Drive | MLS# PALH2016272
This single family home located at 5121 Cassidy Drive, Schnecksville, PA 18078 is currently listed for sale with an asking price of $579,000. This property was built in 2004 and has 4 bedrooms and 2 full and 1 partial baths with 2550 sq. ft. Cassidy Drive is located in the GATEWAY NORTH subdivision within the PARKLAND school district. Search GATEWAY NORTH real estate on www.tammysitesrealtor.com today.