
BEDS3
BATHS2 full
SQUARE FEET2,480
MLS#PACT2118956
STATUSACTIVE
PROPERTY TYPEResidential - Single Family
SUBDIVISIONCOATESVILLE
SCHOOLCOATESVILLE AREA
Property Description
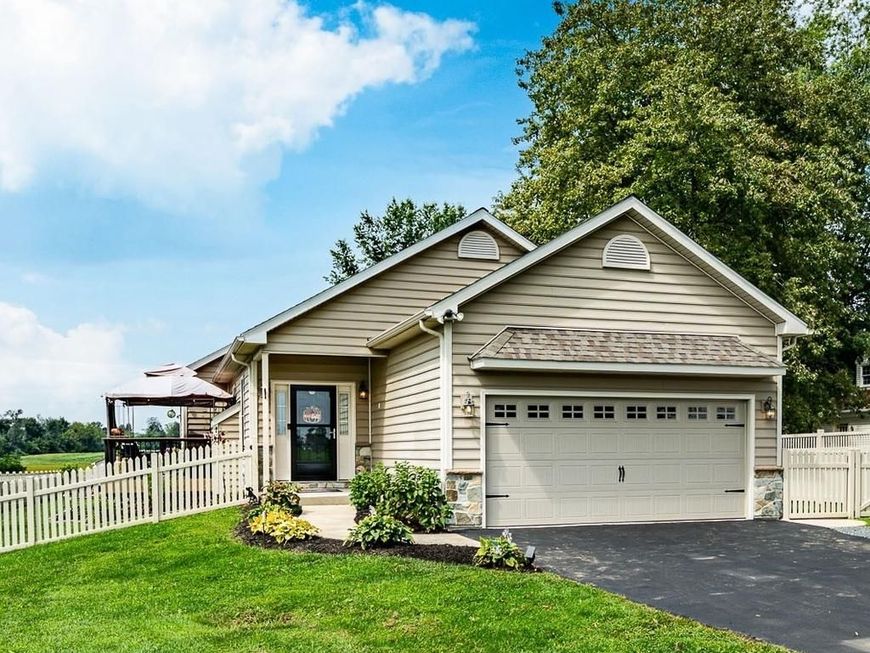
TOP 10 Features of this FINE HOME 1) One floor living convenience - Bedrooms, Bathrooms, Kitchen, Laundry, Deck and the main living area are all on one level! 2) Open feeling....open concept floor plan along with a vaulted ceiling in the main living area and kitchen as well as the primary suite 3) beautiful wood floors in the main living area 4) kitchen has granite counters, soft close white cabinetry stainless steel appliances and a 8 foot island. 5) first floor laundry/mud room including a laundry tub and pantry right off the kitchen 6) large 2 car garage with power opener with ample parking out front as well. 7) lots of great upgrades in the last five years, including a deck, patio and large shed 8) fully FENCED rear yard (total property is over .6 acres) 9) cozy propane fireplace. 10) full basement - 1/2 is finished and 1/2 is yet MORE storage space! The home is only 5 years young so the systems are too! Compare our top 10 list with yours and make this your next home.
Upcoming Open Houses
Open House Friday September 4th, 4:30pm - 6:00pm
Open House Saturday September 5th, 11:00am - 2:30pm
Property Features
Property Type: Residential - Single Family
Basement: Yes
Basement: Full, Partially Finished, Sump Pump, Windows
Cooling: Central A/C
Fireplaces: 1
Fuel Type: Propane - Leased
Garage: 2
Heating: Forced Air
Home Style: Ranch/Rambler
Lot Size: 0.61 Acres
Roof Type: Architectural Shingle
Stories: 1.0
Taxes: $7,489
Year Built: 2020
Feature Descriptions
Additional Structures: Above Grade, Below Grade
Appliances: Built-In Microwave, Dishwasher, Dryer, Refrigerator, Stainless Steel Appliances, Washer, Water Heater
Building Name: NONE AVAILABLE
Exterior: Vinyl Siding
Flooring: Carpet, Hardwood, Tile/Brick
Interior: Bathroom - Tub Shower, Carpet, Ceiling Fan(s), Combination Dining/Living, Crown Moldings, Entry Level Bedroom, Flat, Floor Plan - Open, Kitchen - Island, Primary Bath(s), Walk-in Closet(s), Wood Floors
Lot: Front Yard, Level, Rear Yard
Lot Dimensions: 0.61 Acre(S)
Municipality: WEST BRANDYWINE TWP
Parking Features: Private
Parking Notes: 5 Total Parking Spaces
Sewer: On Site Septic
Special View Info: Garden/Lawn
SQFT Above Finished: 1680
SQFT Below Finished: 800
SQFT Total Finished: 2480
Structure Type: Detached
Total Garage/Parking Spaces: 5
Water: Well
Windows: Screens
Local Schools
High School: COATESVILLE AREA
Middle School: N BRANDYWI
Elementary School: REECEVILLE
School District: COATESVILLE AREA
Listed By / Shown By
Listed By
Agency Name: Patterson-Schwartz - Greenville
Agency Phone: 3024294500
Shown By
Agent Name: Tammy Sites
Agent Phone: Cell: (717) 813-4314
Agency Title: Berkshire Hathaway HomeServices Homesale Realty

 First American
Estimate Your Payment
Estimated Payment
$ 1,804.67 per month $1,043.79 Principal & Interest $624.08 Property Tax $136.79 Homeowner's Insurance

 Corporate Office - 215 S Centerville Rd. Lancaster, PA 17603
3054 Manor Road | MLS# PACT2118956
This single family home located at 3054 Manor Road, Coatesville, PA 19320 is currently listed for sale with an asking price of $469,000. This property was built in 2020 and has 3 bedrooms and 2 full baths with 2480 sq. ft. Manor Road is located in the COATESVILLE subdivision within the COATESVILLE AREA school district. Search COATESVILLE real estate on www.tammysitesrealtor.com today.