
BEDS2
BATHS2 full
SQUARE FEET1,120
MLS#MDWC2023862
STATUSACTIVE
PROPERTY TYPEResidential - Mobile Home
SUBDIVISIONHEBRON WOODS
SCHOOLWICOMICO COUNTY PUBLIC SCHOOLS
Property Description
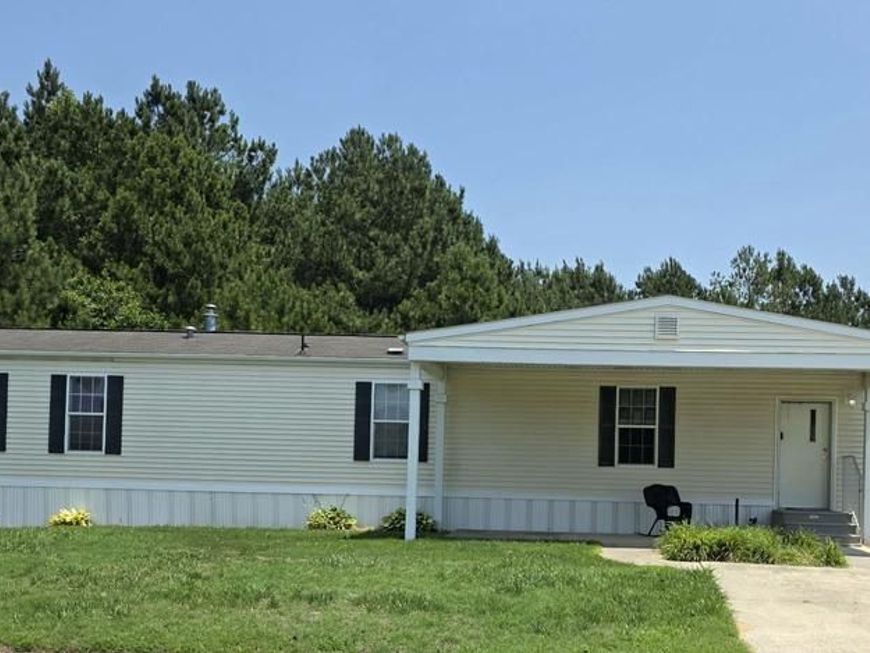
Discover the charm of living in Hebron Woods Mobile Park, just north of Salisbury, Maryland. Built in 2005, this 2 bedroom home features a master bath walk in closet, and central air and heat, along with an open floor plan that connects the living, dining and kitchen areas. The kitchen also includes a central island, refrigerator, stove, microwave, washer and dryer, making it perfect for entertaining. Enjoy new flooring, a large shed out back, and the convenience of lot rent that includes water, sewer, trash, property tax, and snow removal. Park approval is required. Come see this beautiful home for ourself and you'll understand why people love living in this community.
Property Features
Property Type: Residential - Mobile Home
Cooling: Central A/C
Fuel Type: Central
Heating: Heat Pump - Gas BackUp, Central
Home Style: Raised Ranch/Rambler
Lot Size: 0.00 Acre(S)
Stories: 1.0
Taxes: $0
Year Built: 2005
Feature Descriptions
Additional Structures: Above Grade
Appliances: Dryer, Oven/Range - Electric, Refrigerator, Washer
Building Name: NONE AVAILABLE
Electric: 200+ Amp Service
Exterior: Vinyl Siding
Lot Dimensions: 0.00 Acre(S)
Parking Features: Concrete Driveway
Rooms: Living Room, Primary Bedroom, Kitchen, Bathroom 2
Sewer: Community Septic Tank
SQFT Above Finished: 1120
SQFT Total Finished: 1120
Structure Type: Manufactured
Utilities: Natural Gas Available
Water: Community
Room Sizes
Living Room: 17 x 14 Level - Main
Kitchen: 17 x 12 Level - Main
Primary Bedroom: 13 x 14 Level - Main
Bathroom 2: 12 x 11 Level - Main
Local Schools
School District: WICOMICO COUNTY PUBLIC SCHOOLS
Listed By / Shown By
Listed By
Agency Name: Decatur Byrd Realty
Agency Phone: 4109572220
Shown By
Agent Name: Tammy Sites
Agent Phone: Cell: (717) 813-4314
Agency Title: Berkshire Hathaway HomeServices Homesale Realty

 First American
Estimate Your Payment
Estimated Payment
$ 188.54 per month $166.69 Principal & Interest $0.00 Property Tax (data not provided by mls) $21.85 Homeowner's Insurance

 Corporate Office - 215 S Centerville Rd. Lancaster, PA 17603
26789 Osprey Circle | MLS# MDWC2023862
This single family home located at 26789 Osprey Circle , Hebron, MD 21830 is currently listed for sale with an asking price of $74,900. This property was built in 2005 and has 2 bedrooms and 2 full baths with 1120 sq. ft. Osprey Circle is located in the HEBRON WOODS subdivision within the WICOMICO COUNTY PUBLIC SCHOOLS school district. Search HEBRON WOODS real estate on www.tammysitesrealtor.com today.