
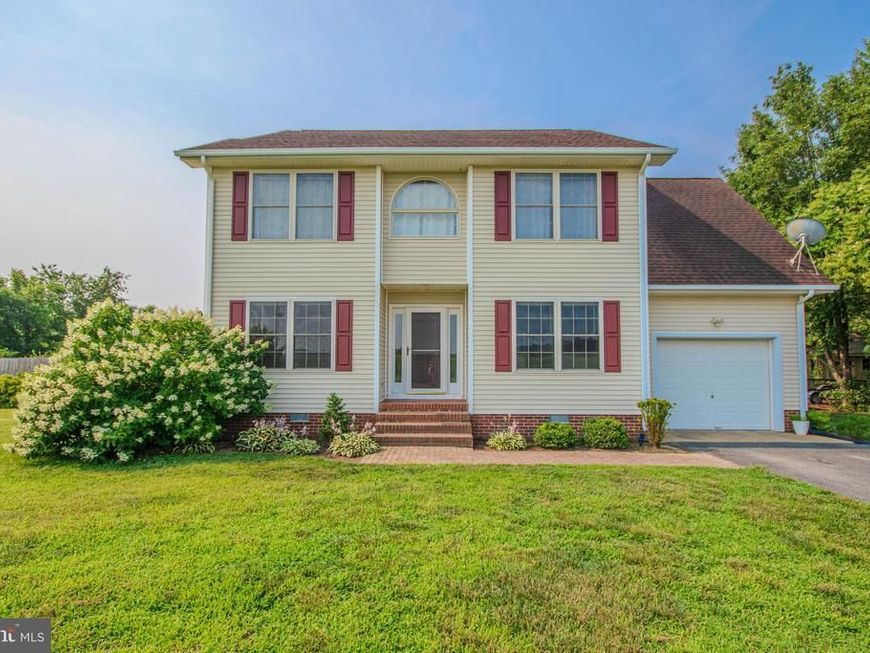
BEDS4
BATHS2 full 1 partial
SQUARE FEET2,042
MLS#MDWC2023820
STATUSACTIVE
PROPERTY TYPEResidential - Single Family
SCHOOLWICOMICO COUNTY PUBLIC SCHOOLS
Property Description
Welcome home! This highly functional home on a spacious lot with a large fenced backyard, no HOA dues or city taxes, fills so many boxes! There's a newer kitchen and HVAC system, 4 bedrooms and 2.5 baths, a primary suite with a walk-in closet, a laundry room, attached garage, and a fenced backyard perfect for kids, pets, gardens, entertaining or whatever your pleasure! The front yard septic has been pre-inspected with good results by Blue Wave environmental. There's so much to offer here! Don't miss the opportunity to make it yours!
Property Features
Property Type: Residential - Single Family
Cooling: Central A/C
Fuel Type: Electric
Garage: 1
Heating: Heat Pump(s)
Home Style: Contemporary, Colonial
Lot Size: 0.46 Acres
Roof Type: Architectural Shingle
Stories: 2.0
Taxes: $2,048
Year Built: 1995
Feature Descriptions
Additional Structures: Above Grade
Appliances: Water Conditioner - Owned, Dishwasher, Microwave, Oven/Range - Electric, Refrigerator, Dryer, Washer, Water Heater
Building Name: NONE AVAILABLE
Exterior: Play Equipment
Exterior: Frame, Vinyl Siding, Stick Built
Fencing: Fully, Rear, Wood
Flooring: Carpet, Luxury Vinyl Plank, Vinyl
Interior: Ceiling Fan(s), Crown Moldings, Walk-in Closet(s), Attic, Bathroom - Tub Shower, Breakfast Area, Carpet, Chair Railings, Combination Dining/Living, Dining Area, Family Room Off Kitchen, Formal/Separate Dining Room, Primary Bath(s), Recessed Lighting, Upgraded Countertops, Water Treat System, Window Treatments
Lot: Cleared, Corner
Lot Dimensions: 0.46 Acre(S)
Municipality: SALISBURY
Parking Notes: 5 Total Parking Spaces
Sewer: Septic Exists
SQFT Above Finished: 2042
SQFT Total Finished: 2042
Structure Type: Detached
Total Garage/Parking Spaces: 5
Water: Well
Windows: Screens
Local Schools
High School: JAMES M. BENNETT
Middle School: SALISBURY
Elementary School: WESTSIDE
School District: WICOMICO COUNTY PUBLIC SCHOOLS
Listed By / Shown By
Listed By
Agency Name: ERA Martin Associates
Agency Phone: 4107491818
Shown By
Agent Name: Tammy Sites
Agent Phone: Cell: (717) 813-4314
Agency Title: Berkshire Hathaway HomeServices Homesale Realty

 First American
Estimate Your Payment
Estimated Payment
$ 1,074.35 per month $798.98 Principal & Interest $170.67 Property Tax $104.71 Homeowner's Insurance

 Corporate Office - 215 S Centerville Rd. Lancaster, PA 17603
26521 Pemberton Drive | MLS# MDWC2023820
This single family home located at 26521 Pemberton Drive, Salisbury, MD 21801 is currently listed for sale with an asking price of $359,000. This property was built in 1995 and has 4 bedrooms and 2 full and 1 partial baths with 2042 sq. ft. Pemberton Drive is located within the WICOMICO COUNTY PUBLIC SCHOOLS school district. Search Salisbury real estate on www.tammysitesrealtor.com today.