
BEDS5
BATHS4 full 2 partial
SQUARE FEET5,723
MLS#MDHR2056216
STATUSPENDING
PROPERTY TYPEResidential - Single Family
SUBDIVISIONBAYLINE ESTATES
SCHOOLHARFORD COUNTY PUBLIC SCHOOLS
Property Description
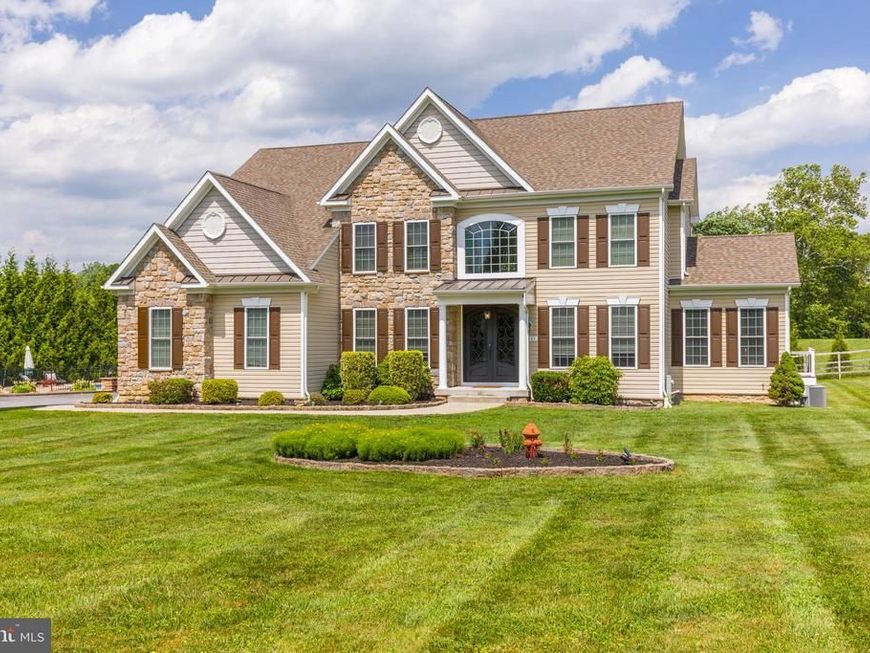
Offer Deadline Monday July 13 9AM Welcome to 2503 Creswell Road, a custom-built Colonial situated on 2 beautifully landscaped acres in sought-after Bayline Estates. Offering over 5,700 finished square feet, 5 bedrooms, 4 full baths, 2 half baths, and an incredible indoor-outdoor lifestyle, this home delivers luxury, comfort, and entertainment at every turn. From the moment you arrive, the impressive stone-and-siding exterior, manicured grounds, long private driveway, and mature trees lining the property create a private estate-like setting rarely found in Bel Air. The home's curb appeal is matched only by the incredible lifestyle that awaits inside. The main level features durable wood-look tile flooring, extensive custom millwork, coffered ceilings, a dedicated home office, a dramatic two-story great room with fireplace, and a stunning gourmet kitchen designed for gathering. The chef's kitchen showcases custom cabinetry, granite countertops, premium stainless appliances, a gas cooktop, double wall ovens, and an oversized center island that serves as the heart of the home. Upstairs, the luxurious owner's suite is a private retreat featuring a spa-inspired bath with an oversized walk-in shower complete with dual rainfall shower heads and multiple body spray jets, all finished in marble and designer finishes throughout. The custom walk-in closet includes a dedicated vanity and dressing area. Convenient bedroom-level laundry serves the upper floor. The fully finished lower level expands the living space with a custom wet bar, dedicated theatre room, home gym, recreation area, full bath, and expansive flexible living space ideal for entertaining, extended stays, or multigenerational living. The main-level office and adjoining flex room offer exceptional versatility and could easily be utilized as a private guest suite or additional bedroom if desired. Thoughtful custom touches throughout include a urinal in the lower-level bath. Step outside and discover the true showpiece of the property. The resort-style backyard was designed for entertaining on a grand scale and features a sparkling saltwater in-ground pool with slide, sprawling rear deck, expansive paver patio, covered pavilion with ceiling fans, outdoor kitchen, custom stone fireplace, fire pit gathering area, extensive hardscaping, and multiple seating areas overlooking the private grounds. Mature landscaping and tree-lined boundaries create a peaceful setting rarely found this close to everyday conveniences. Whether hosting summer pool parties, enjoying movie nights in the private theatre, gathering around the outdoor fireplace, or simply taking in the peaceful views from your tree-lined estate, 2503 Creswell Road delivers a lifestyle that few homes can match. This is more than a home—it is a private retreat, an entertainer's dream, and one of Bel Air's most impressive luxury offerings.
Property Features
Property Type: Residential - Single Family
Basement: Fully Finished
Basement: Yes
Cooling: Central A/C
Fireplaces: 2
Fuel Type: Propane - Leased
Garage: 2
Heating: 90% Forced Air
Home Style: Colonial
Lot Size: 2.00 Acres
Roof Type: Architectural Shingle
Stories: 2.0
Taxes: $8,963
Year Built: 2016
Feature Descriptions
Additional Structures: Above Grade, Below Grade
Appliances: Dishwasher, Dryer, Washer, Cooktop, Exhaust Fan, Disposal, Microwave, Icemaker, Refrigerator
Exterior: Vinyl Siding
Fireplace: Screen
Interior: Ceiling Fan(s), Carpet
Lot Dimensions: 2.00 Acre(S)
Parking Notes: 2 Total Parking Spaces
Sewer: Septic Exists
SQFT Above Finished: 4223
SQFT Below Finished: 1500
SQFT Total Finished: 5723
Structure Type: Detached
Total Garage/Parking Spaces: 2
Utilities: Propane, Electric Available
Water: Well
Windows: Screens
Local Schools
School District: HARFORD COUNTY PUBLIC SCHOOLS
Listed By / Shown By
Listed By
Agency Name: Samson Properties
Agency Phone: 3018500255
Shown By
Agent Name: Tammy Sites
Agent Phone: Cell: (717) 813-4314
Agency Title: Berkshire Hathaway HomeServices Homesale Realty

 First American
Estimate Your Payment
Estimated Payment
$ 3,704.64 per month $2,615.02 Principal & Interest $746.92 Property Tax $342.71 Homeowner's Insurance

 Corporate Office - 215 S Centerville Rd. Lancaster, PA 17603
2503 Creswell Road | MLS# MDHR2056216
This single family home located at 2503 Creswell Road, Bel Air, MD 21015 is currently listed for sale with an asking price of $1,174,990. This property was built in 2016 and has 5 bedrooms and 4 full and 2 partial baths with 5723 sq. ft. Creswell Road is located in the BAYLINE ESTATES subdivision within the HARFORD COUNTY PUBLIC SCHOOLS school district. Search BAYLINE ESTATES real estate on www.tammysitesrealtor.com today.