
BEDS3
BATHS2 full
SQUARE FEET1,566
MLS#PAPH2626442
STATUSACTIVE
PROPERTY TYPEResidential - Townhouse
SUBDIVISIONWEST PASSYUNK
SCHOOLPHILADELPHIA CITY
Property Description
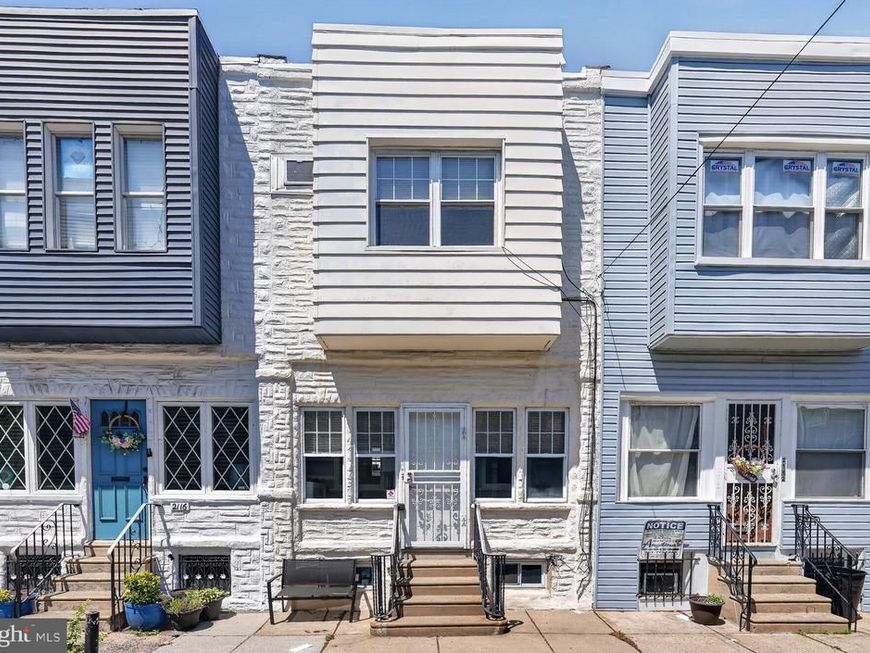
In the heart of South Philly's popular West Passyunk neighborhood is a quiet, tree lined street that hearkens back to a simpler time. This quaint and recently renovated home has a number of special features including hardwood floors throughout, large modern kitchen, updated bathrooms, entryway vestibule/mud room, original architectural features, a large outdoor deck area and, best of all, OFF STREET PARKING. In the rear, there's a detached garage with tons of storage that opens onto a shared driveway with entrances off of Snyder Ave and Jackson St. On the 2nd floor, there are 3 nicely sized bedrooms and an updated hall bath with tub/shower combo. There's also a fully finished basement with washer/dryer, a bonus room perfect for a home office or gym and full bath. Newer AC wall units and ceiling fans have been installed in every room. This home is a true gem and offers modern amenities along with old world grace and charm.
Property Features
Property Type: Residential - Townhouse
Basement: Yes
Basement: Fully Finished
Cooling: Ceiling Fan(s), Wall Unit
Fuel Type: Natural Gas
Garage: 1
Heating: Hot Water
Home Style: Straight Thru
Lot Size: 0.02 Acres
Roof Type: Asphalt, Flat
Stories: 2.0
Taxes: $3,848
Year Built: 1920
Feature Descriptions
Additional Structures: Above Grade, Below Grade
Appliances: Dryer, Dishwasher, Refrigerator, Washer, Range Hood
Exterior: Masonry
Flooring: Ceramic Tile, Hardwood
Interior: Built-Ins, Ceiling Fan(s), Combination Dining/Living, Wood Floors
Lot Dimensions: 0.02 Acre(S)
Municipality: PHILADELPHIA
Parking Features: Shared Driveway
Parking Notes: 1 Total Parking Spaces
Pet Restrictions: No Pet Restrictions
Sewer: Public Sewer
SQFT Above Finished: 1316
SQFT Below Finished: 250
SQFT Total Finished: 1566
Structure Type: Interior Row/Townhouse
Total Garage/Parking Spaces: 1
Water: Public
Local Schools
School District: PHILADELPHIA CITY
Listed By / Shown By
Listed By
Agency Name: Addison Real Estate Company Inc
Agency Phone: 2157353020
Shown By
Agent Name: Tammy Sites
Agent Phone: Cell: (717) 813-4314
Agency Title: Berkshire Hathaway HomeServices Homesale Realty

 First American
Estimate Your Payment
Estimated Payment
$ 1,048.15 per month $643.19 Principal & Interest $320.67 Property Tax $84.29 Homeowner's Insurance

 Corporate Office - 215 S Centerville Rd. Lancaster, PA 17603
2114 S Lambert Street | MLS# PAPH2626442
This townhouse located at 2114 S Lambert Street , Philadelphia, PA 19145 is currently listed for sale with an asking price of $289,000. This property was built in 1920 and has 3 bedrooms and 2 full baths with 1566 sq. ft. S Lambert Street is located in the WEST PASSYUNK subdivision within the PHILADELPHIA CITY school district. Search WEST PASSYUNK real estate on www.tammysitesrealtor.com today.