
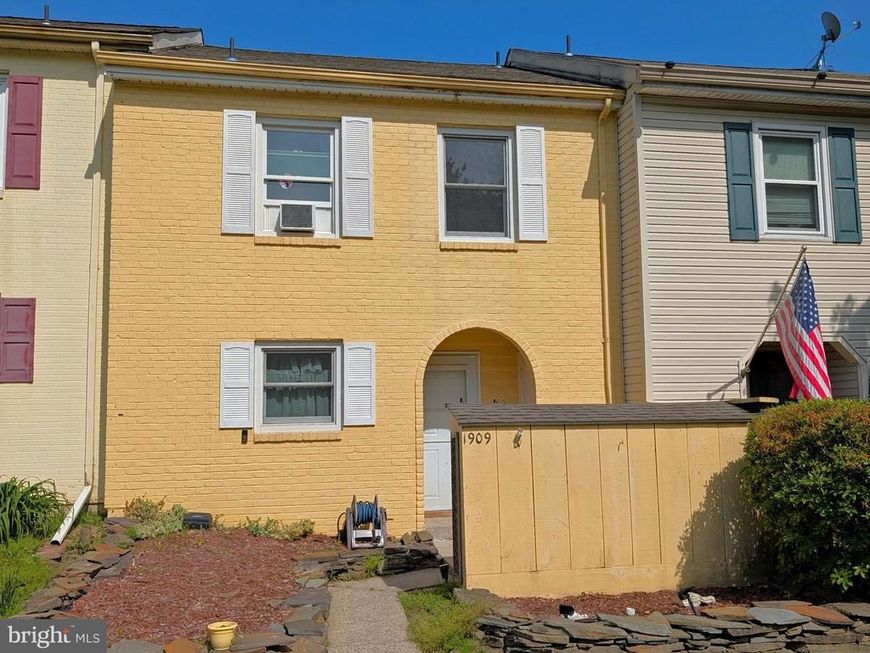
BEDS3
BATHS2 full 1 partial
SQUARE FEET1,685
MLS#PALH2015654
STATUSACTIVE
PROPERTY TYPEResidential - Townhouse
SUBDIVISIONAPPLEWOOD
SCHOOLPARKLAND
Property Description
Nest or Invest! This spacious townhome offers more room than meets the eye with an upgraded kitchen, granite counters, tile backsplash, slate appliances, & finished walkout basement accessing two patios. Flexible living spaces throughout & a primary suite with private bath. Enjoy community amenities & convenient access to major commuter routes. Priced to move & ready for your personal touches. See it first at the Open House on Thursday, 5/28.
Property Features
Property Type: Residential - Townhouse
Basement: Yes
Basement: Full, Daylight, Partial, Partially Finished, Walkout Level
Cooling: None
Fuel Type: Electric
Heating: Baseboard - Electric
Home Style: 10000001216
Lot Size: 0.05 Acres
Stories: 2.0
Taxes: $2,740
Year Built: 1977
Feature Descriptions
Additional Structures: Above Grade, Below Grade
Appliances: Built-In Microwave, Dishwasher, Disposal, Oven/Range - Electric, Washer/Dryer Hookups Only, Water Heater
Community Amenities: Basketball Courts, Club House, Swimming Pool, Tennis Courts
Electric: 200+ Amp Service
Exterior: Frame, Stick Built, Brick, Vinyl Siding
Flooring: Carpet, Laminate Plank, Vinyl
HOA Fee: $770.00/Semi-Annually
Interior: Bathroom - Stall Shower, Bathroom - Tub Shower, Carpet, Ceiling Fan(s), Dining Area, Floor Plan - Traditional, Formal/Separate Dining Room, Primary Bath(s), Upgraded Countertops
Lot Dimensions: 0.05 Acre(S)
Municipality: UPPER MACUNGIE TWP
Parking Features: Assigned, Paved Parking
Parking Notes: 2 Total Parking Spaces
Rooms: Living Room, Dining Room, Primary Bedroom, Bedroom 2,Bedroom 3,Kitchen, Family Room, Bathroom 2,Primary Bathroom, Half Bath
Sewer: Public Sewer
SQFT Above Finished: 1385
SQFT Below Finished: 300
SQFT Total Finished: 1685
Structure Type: Interior Row/Townhouse
Total Garage/Parking Spaces: 2
Water: Public
Windows: Double Pane, Replacement
Room Sizes
Kitchen: 11 x 10 Level - Main
Dining Room: 14 x 10 Level - Main
Living Room: 20 x 14 Level - Main
Half Bath: 5 x 5 Level - Main
Primary Bedroom: 17 x 14 Level - Upper 1
Primary Bathroom: 8 x 5 Level - Upper 1
Bedroom 2: 10 x 14 Level - Upper 1
Bedroom 3: 9 x 13 Level - Upper 1
Bathroom 2: 6 x 8 Level - Upper 1
Family Room: 20 x 13 Level - Lower 1
Local Schools
High School: PARKLAND
Middle School: OREFIELD
Elementary School: KERNSVILLE
School District: PARKLAND
Listed By / Shown By
Listed By
Agency Name: Berkshire Hathaway HomeServices Homesale Realty

Shown By
Agent Name: Tammy Sites
Agent Phone: Cell: (717) 813-4314
 First American
Estimate Your Payment
Estimated Payment
$ 882.81 per month $578.65 Principal & Interest $228.33 Property Tax $75.83 Homeowner's Insurance

 Corporate Office - 215 S Centerville Rd. Lancaster, PA 17603
1909 Cricklewood Cove | MLS# PALH2015654
This townhouse located at 1909 Cricklewood Cove , Fogelsville, PA 18051 is currently listed for sale by Berkshire Hathaway HomeServices Homesale Realty, with an asking price of $260,000. This property was built in 1977 and has 3 bedrooms and 2 full and 1 partial baths with 1685 sq. ft. Cricklewood Cove is located in the APPLEWOOD subdivision within the PARKLAND school district. Search APPLEWOOD real estate on www.tammysitesrealtor.com today.