
BEDS4
BATHS2 full 1 partial
SQUARE FEET2,128
MLS#PAMC2156082
STATUSACTIVE
PROPERTY TYPEResidential - Single Family
SUBDIVISIONTALL TREES
SCHOOLABINGTON
Property Description
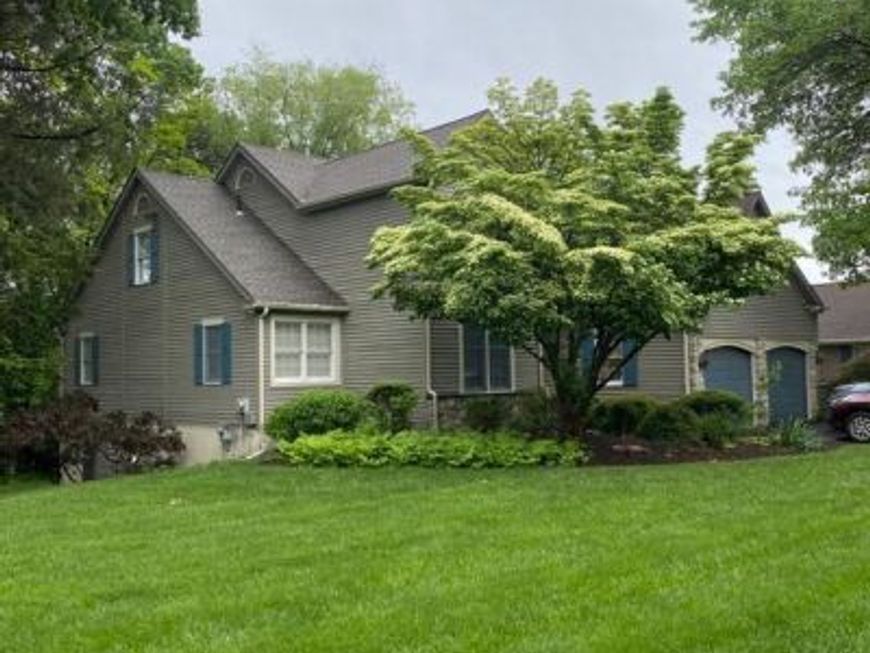
Tall Trees Carriage end unit home nestled in an Enclave, Huge 4 bedroom home boasting a first floor primary suite located in prestigious Huntingdon Valley. If you are seeking a huge 4 bedroom home, look no further! Enter into a bright large center hall foyer featuring gleaming beautiful tile floors. Living room with fireplace, cathedral ceiling and french doors to a large covered deck perfect for entertaining. Dining room flanks the foyers with stunning hardwood floors. Generous size primary suite with beautiful built-ins and large walk in closet. Primary bathroom features Jacuzzi tub, stall shower, tile floors and double vanities. To complete the first floor there is a generous size eat in kitchen with access to the deck next to laundry room with access to the 2-car garage and large half bathroom. The second floor has an open and airy loft area with generous closet space. This floor also features 4 additional spacious bedrooms with adjoining full bathroom. The lower level is a walk out unfinished space with sliding doors to access the backyard. The monthly association fee covers trash removal, lawn and shrubbery maintenance, snow removal, tennis courts and property management.
Property Features
Property Type: Residential - Single Family
Basement: Yes
Basement: Combination
Cooling: Central A/C
Fireplaces: 1
Fuel Type: Natural Gas
Garage: 2
Heating: 90% Forced Air
Home Style: Contemporary
Lot Size: 0.18 Acres
Roof Type: Shingle
Stories: 2.0
Taxes: $10,362
Year Built: 1989
Feature Descriptions
Additional Structures: Above Grade, Below Grade
Condo/Coop Fee: $500.00/Monthly
Electric: 200+ Amp Service
Exterior: Frame, Shingle Siding, Stucco, Stone, Tile, Other
Exterior: Tennis Court(s)
HOA Fee: $500.00/Monthly
Interior: Bathroom - Jetted Tub, Bathroom - Walk-In Shower, Breakfast Area, Other
Lot: Rear Yard
Lot Dimensions: 0.18 Acre(S)
Municipality: ABINGTON TWP
Number of Rooms: 7
Parking Features: Asphalt Driveway
Parking Notes: 2 Total Parking Spaces
Pet Restrictions: Case by Case Basis
Rooms: Bedroom 2,Bedroom 3,Bedroom 4,Bedroom 1,Bathroom 1,Bathroom 2,Half Bath
Sewer: Public Sewer
Special View Info: Other
SQFT Above Finished: 2128
SQFT Total Finished: 2128
Structure Type: Detached
Total Garage/Parking Spaces: 2
Utilities: Cable TV, Phone, Water Available, Sewer Available, Other
Water: Public
Local Schools
High School: ABINGTON
Middle School: ABINGTON
Elementary School: ABINGTON
School District: ABINGTON
Listed By / Shown By
Listed By
Agency Name: Homestarr Realty
Agency Phone: 2153555565
Shown By
Agent Name: Tammy Sites
Agent Phone: Cell: (717) 813-4314
Agency Title: Berkshire Hathaway HomeServices Homesale Realty

 First American
Estimate Your Payment
Estimated Payment
$ 2,371.32 per month $1,333.11 Principal & Interest $863.50 Property Tax $174.71 Homeowner's Insurance

 Corporate Office - 215 S Centerville Rd. Lancaster, PA 17603
1752 Oak Hill Drive | MLS# PAMC2156082
This single family home located at 1752 Oak Hill Drive, Huntingdon Valley, PA 19006 is currently listed for sale with an asking price of $599,000. This property was built in 1989 and has 4 bedrooms and 2 full and 1 partial baths with 2128 sq. ft. Oak Hill Drive is located in the TALL TREES subdivision within the ABINGTON school district. Search TALL TREES real estate on www.tammysitesrealtor.com today.