
BEDS5
BATHS4 full 1 partial
SQUARE FEET5,374
MLS#MDHR2055834
STATUSACTIVE
PROPERTY TYPEResidential - Single Family
SUBDIVISIONVINEYARD OAK NORTH
SCHOOLHARFORD COUNTY PUBLIC SCHOOLS
Property Description
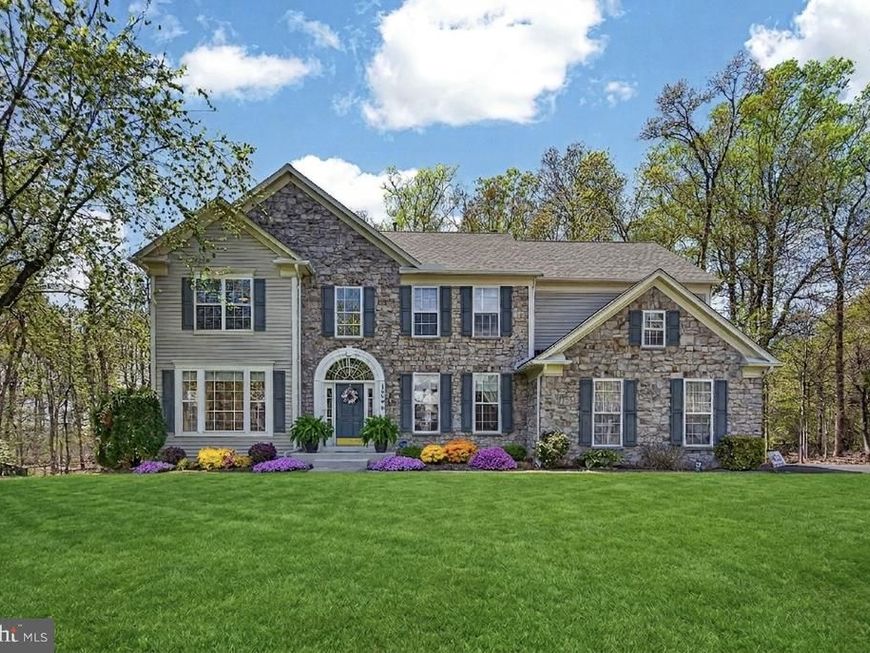
Welcome to your private retreat in the sought-after Vineyard Oaks community! Situated on one of the finest half-acre cul-de-sac lots in Bel Air, 1504 Oakville Court offers an exceptional blend of expansive living space, refined detail, and scenic farmland backdrops. The main level features hardwood flooring, formal living room, formal dining room, and a dedicated home office. At the center of the home, the gourmet kitchen shines with new granite countertops, a large island, stainless steel appliances, and an adjoining sunroom that opens to a double-tiered deck overlooking peaceful woods. The open-concept layout flows into a soaring two-story family room anchored by a gas fireplace. Upstairs, the primary retreat boasts its own gas fireplace, tray ceiling, oversized walk-in closet, and a luxurious spa-inspired bath. Three additional bedrooms and two full baths complete the upper level. The finished walk-out basement adds incredible versatility with a huge recreation area, full bath, and a private 5th bedroom. Updates include a 2020 roof (lifetime warranty) and 2020 HVAC. Minutes from shopping, dining, and major commuter routes!
Property Features
Property Type: Residential - Single Family
Basement: Fully Finished, Daylight, Full, Full, Improved, Interior Access, Outside Entrance, Connecting Stairway, Rear Entrance, Sump Pump, Windows
Basement: Yes
Cooling: Central A/C, Ceiling Fan(s), Whole House Fan
Fireplaces: 2
Fuel Type: Natural Gas
Garage: 2
Heating: Zoned, Forced Air
Home Style: Colonial
Lot Size: 0.52 Acres
Roof Type: Architectural Shingle
Stories: 3.0
Taxes: $7,100
Year Built: 2000
Feature Descriptions
Accessibility: Level Entry - Main
Additional Structures: Above Grade, Below Grade
Appliances: Built-In Microwave, Dishwasher, Dryer, Oven/Range - Gas, Refrigerator, Stainless Steel Appliances, Washer, Water Heater, Central Vacuum
Exterior: Sidewalks
Exterior: Stone, Vinyl Siding, Combination
Fireplace: Gas/Propane
Flooring: Hardwood, Ceramic Tile, Carpet, Laminate Plank
HOA Fee: $204.00/Quarterly
Interior: Attic, Bathroom - Soaking Tub, Bathroom - Walk-In Shower, Bathroom - Tub Shower, Breakfast Area, Built-Ins, Carpet, Ceiling Fan(s), Chair Railings, Crown Moldings, Dining Area, Double/Dual Staircase, Floor Plan - Open, Floor Plan - Traditional, Formal/Separate Dining Room, Kitchen - Gourmet, Kitchen - Island, Kitchen - Table Space, Pantry, Family Room Off Kitchen, Primary Bath(s), Recessed Lighting, Walk-in Closet(s), Wood Floors
Lot: Backs to Trees, Cul-de-sac, Landscaping, Open, Premium, Private, Rear Yard, Secluded, Front Yard, SideYard(s)
Lot Dimensions: 0.52 Acre(S)
Parking Features: Asphalt Driveway, Paved Driveway, Private
Parking Notes: 2 Total Parking Spaces
Rooms: Living Room, Dining Room, Primary Bedroom, Bedroom 2,Bedroom 3,Bedroom 4,Bedroom 5,Kitchen, Family Room, Foyer, Sun/Florida Room, Laundry, Mud Room, Office, Recreation Room, Storage Room, Utility Room, Primary Bathroom, Full Bath, Half Bath
Sewer: Public Sewer
Special View Info: Trees/Woods
SQFT Above Finished: 3884
SQFT Below Finished: 1490
SQFT Total Finished: 5374
Structure Type: Detached
Total Garage/Parking Spaces: 2
Water: Public
Room Sizes
Primary Bedroom: 23 x 19 Level - Upper 1
Primary Bathroom: 14 x 13 Level - Upper 1
Bedroom 2: 15 x 13 Level - Upper 1
Full Bath: 8 x 5 Level - Upper 1
Bedroom 3: 14 x 16 Level - Upper 1
Bedroom 4: 11 x 13 Level - Upper 1
Full Bath: 11 x 5 Level - Upper 1
Living Room: 16 x 16 Level - Main
Dining Room: 13 x 13 Level - Main
Kitchen: 23 x 17 Level - Main
Laundry: 9 x 6 Level - Main
Half Bath: 5 x 5 Level - Main
Family Room: 24 x 15 Level - Main
Office: 10 x 10 Level - Main
Sun/Florida Room: 23 x 11 Level - Main
Recreation Room: 44 x 28 Level - Lower 1
Bedroom 5: 20 x 11 Level - Lower 1
Full Bath: 8 x 8 Level - Lower 1
Storage Room: 35 x 13 Level - Lower 1
Foyer: 13 x 8 Level - Main
Utility Room: 9 x 5 Level - Lower 1
Local Schools
High School: C. MILTON WRIGHT
Middle School: SOUTHAMPTON
Elementary School: HICKORY
School District: HARFORD COUNTY PUBLIC SCHOOLS
Listed By / Shown By
Listed By
Agency Name: LPT Realty, LLC
Agency Phone: 8773662213
Shown By
Agent Name: Tammy Sites
Agent Phone: Cell: (717) 813-4314
Agency Title: Berkshire Hathaway HomeServices Homesale Realty

 First American
Estimate Your Payment
Estimated Payment
$ 2,643.21 per month $1,813.84 Principal & Interest $591.67 Property Tax $237.71 Homeowner's Insurance

 Corporate Office - 215 S Centerville Rd. Lancaster, PA 17603
1504 Oakville Court | MLS# MDHR2055834
This single family home located at 1504 Oakville Court, Bel Air, MD 21014 is currently listed for sale with an asking price of $815,000. This property was built in 2000 and has 5 bedrooms and 4 full and 1 partial baths with 5374 sq. ft. Oakville Court is located in the VINEYARD OAK NORTH subdivision within the HARFORD COUNTY PUBLIC SCHOOLS school district. Search VINEYARD OAK NORTH real estate on www.tammysitesrealtor.com today.