
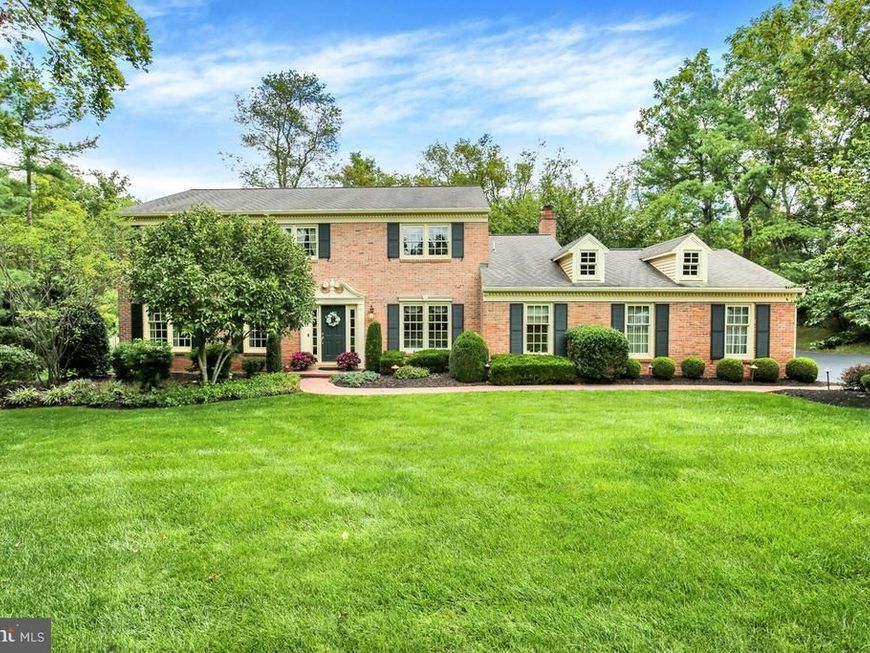
BEDS4
BATHS2 full 1 partial
SQUARE FEET3,918
MLS#PACT2134470
STATUSACTIVE
PROPERTY TYPEResidential - Single Family
SUBDIVISIONMILL VALLEY
SCHOOLGREAT VALLEY
Property Description
Coming Soon
Property Features
Property Type: Residential - Single Family
Basement: Yes
Basement: Fully Finished, Heated, Improved, Interior Access
Cooling: Central A/C
Fireplaces: 1
Fuel Type: Electric, Geo-thermal
Garage: 2
Heating: Forced Air
Home Style: Colonial
Lot Size: 1.10 Acres
Stories: 2.0
Taxes: $8,844
Year Built: 1980
Feature Descriptions
Additional Structures: Above Grade, Below Grade
Exterior: Brick, Vinyl Siding
Interior: Attic, Breakfast Area, Carpet, Dining Area, Floor Plan - Traditional, Formal/Separate Dining Room, Kitchen - Eat-In, Kitchen - Table Space, Primary Bath(s), Walk-in Closet(s), Wood Floors
Lot: Backs to Trees, Front Yard, Landscaping, Partly Wooded, Rear Yard, SideYard(s)
Lot Dimensions: 1.10 Acre(S)
Municipality: EAST WHITELAND TWP
Parking Notes: 6 Total Parking Spaces
Rooms: Living Room, Dining Room, Primary Bedroom, Sitting Room, Bedroom 2,Bedroom 3,Kitchen, Family Room, Den, Basement, Breakfast Room, Bedroom 1,Sun/Florida Room, Laundry
Sewer: Public Sewer
SQFT Above Finished: 3302
SQFT Below Finished: 616
SQFT Total Finished: 3918
Structure Type: Detached
Total Garage/Parking Spaces: 6
Water: Public
Wooded: Yes
Room Sizes
Family Room: 14 x 22 Level - Main
Breakfast Room: 14 x 8 Level - Main
Kitchen: 13 x 9 Level - Main
Dining Room: 18 x 14 Level - Main
Sun/Florida Room: 15 x 12 Level - Main
Living Room: 15 x 20 Level - Main
Den: 14 x 11 Level - Main
Laundry: 10 x 14 Level - Main
Primary Bedroom: 14 x 19 Level - Upper 1
Sitting Room: 12 x 14 Level - Upper 1
Bedroom 1: 12 x 14 Level - Upper 1
Bedroom 2: 11 x 16 Level - Upper 1
Bedroom 3: 13 x 14 Level - Upper 1
Basement: 24 x 14 Level - Lower 1
Basement: 10 x 28 Level - Lower 1
Local Schools
School District: GREAT VALLEY
Listed By / Shown By
Listed By
Agency Name: Coldwell Banker Realty
Agency Phone: 6103739900
Shown By
Agent Name: Tammy Sites
Agent Phone: Cell: (717) 813-4314
Agency Title: Berkshire Hathaway HomeServices Homesale Realty

 First American
Estimate Your Payment
Estimated Payment
$ 3,065.44 per month $2,058.65 Principal & Interest $737.00 Property Tax $269.79 Homeowner's Insurance

 Corporate Office - 215 S Centerville Rd. Lancaster, PA 17603
1332 N Tulip Drive | MLS# PACT2134470
This single family home located at 1332 N Tulip Drive, West Chester, PA 19380 is currently listed for sale with an asking price of $925,000. This property was built in 1980 and has 4 bedrooms and 2 full and 1 partial baths with 3918 sq. ft. N Tulip Drive is located in the MILL VALLEY subdivision within the GREAT VALLEY school district. Search MILL VALLEY real estate on www.tammysitesrealtor.com today.