
BEDS3
BATHS1 full 1 partial
SQUARE FEET1,360
MLS#PAMC2192738
STATUSACTIVE
PROPERTY TYPEResidential - Single Family
SUBDIVISIONPOTTSTOWN
SCHOOLPOTTSTOWN
Property Description
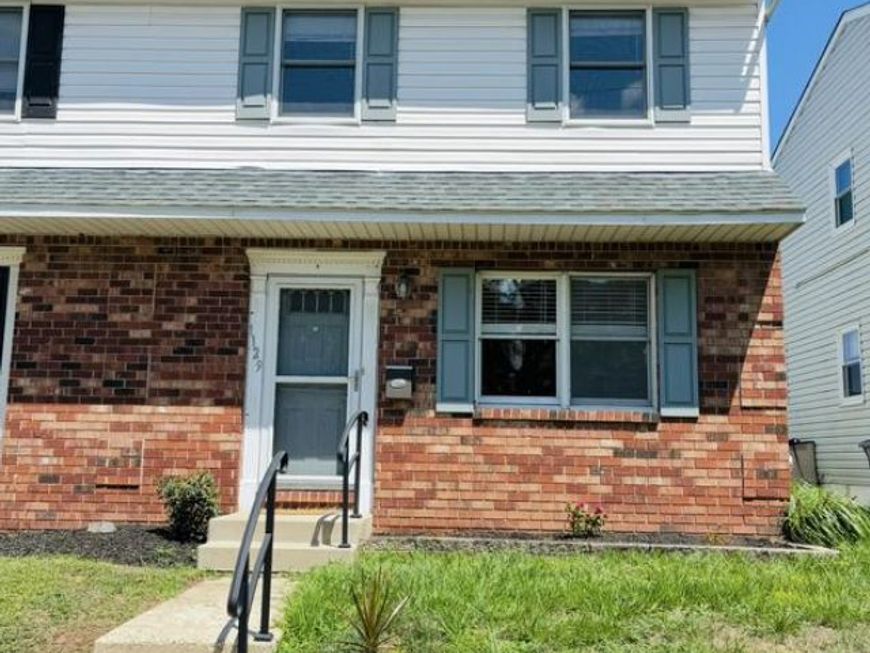
Welcome to this adorable twin nestled on a quiet, tree-lined street in a charming neighborhood! Offering 3 bedrooms, 1 full bath, and 1 half bath, this two-story home provides 1,360 square feet of comfortable living space and an inviting layout. Step inside to a bright and sunny living room that flows into the dedicated dining room, featuring a convenient pass-through to the kitchen. The kitchen offers a pantry, GE appliances including a refrigerator, and space for a breakfast table. The main-floor laundry closet includes the washer and dryer, making everyday living convenient and efficient. French doors open to the deck, creating a wonderful spot for outdoor dining, relaxing, or entertaining. A convenient powder room completes the first floor. Upstairs, the spacious primary bedroom measures 15' x 11', while two additional bedrooms offer flexibility for family, guests, a home office, or hobbies. A hall closet provides additional storage, and the full hall bath features a skylight that fills the space with natural light. Pull-down attic access provides additional storage space. The unfinished basement, accessible through a Bilco door, offers additional space for storage and provides potential for future use. Outside, you'll appreciate the convenience of two off-street paved parking spaces. Enjoy the best of both worlds with a peaceful neighborhood setting while remaining conveniently located near Routes 422, 100, and 724, as well as shopping, dining, and everyday amenities. This charming home offers comfort, convenience, and a welcoming place to call home!
Property Features
Property Type: Residential - Single Family
Basement: Yes
Basement: Outside Entrance, Sump Pump, Unfinished, Interior Access
Cooling: Central A/C
Fuel Type: Natural Gas
Heating: Forced Air
Home Style: Traditional, Colonial
Lot Size: 0.06 Acres
Roof Type: Shingle
Stories: 2.0
Taxes: $5,212
Year Built: 1989
Feature Descriptions
Additional Structures: Above Grade, Below Grade
Appliances: Dishwasher, Freezer, Oven/Range - Electric, Refrigerator, Washer - Front Loading, Dryer - Front Loading
Exterior: Vinyl Siding
Flooring: Vinyl, Laminate Plank, Wall to Wall Carpeting
Interior: Bathroom - Tub Shower, Breakfast Area, Dining Area, Floor Plan - Traditional, Formal/Separate Dining Room, Kitchen - Eat-In, Pantry, Primary Bath(s)
Lot Dimensions: 0.06 Acre(S)
Municipality: POTTSTOWN BORO
Number of Rooms: 8
Parking Features: Concrete Driveway
Parking Notes: 2 Total Parking Spaces
Sewer: Public Sewer
SQFT Above Finished: 1360
SQFT Total Finished: 1360
Structure Type: Twin/Semi-Detached
Total Garage/Parking Spaces: 2
Water: Public
Local Schools
High School: POTTSTOWN
Middle School: POTTSTOWN
Elementary School: RUPERT
School District: POTTSTOWN
Listed By / Shown By
Listed By
Agency Name: Coldwell Banker Hearthside Realtors-Collegeville
Agency Phone: 6104897700
Shown By
Agent Name: Tammy Sites
Agent Phone: Cell: (717) 813-4314
Agency Title: Berkshire Hathaway HomeServices Homesale Realty

 First American
Estimate Your Payment
Estimated Payment
$ 1,063.39 per month $556.17 Principal & Interest $434.33 Property Tax $72.89 Homeowner's Insurance

 Corporate Office - 215 S Centerville Rd. Lancaster, PA 17603
1129 Grove Street | MLS# PAMC2192738
This single family home located at 1129 Grove Street, Pottstown, PA 19464 is currently listed for sale with an asking price of $249,900. This property was built in 1989 and has 3 bedrooms and 1 full and 1 partial baths with 1360 sq. ft. Grove Street is located in the POTTSTOWN subdivision within the POTTSTOWN school district. Search POTTSTOWN real estate on www.tammysitesrealtor.com today.